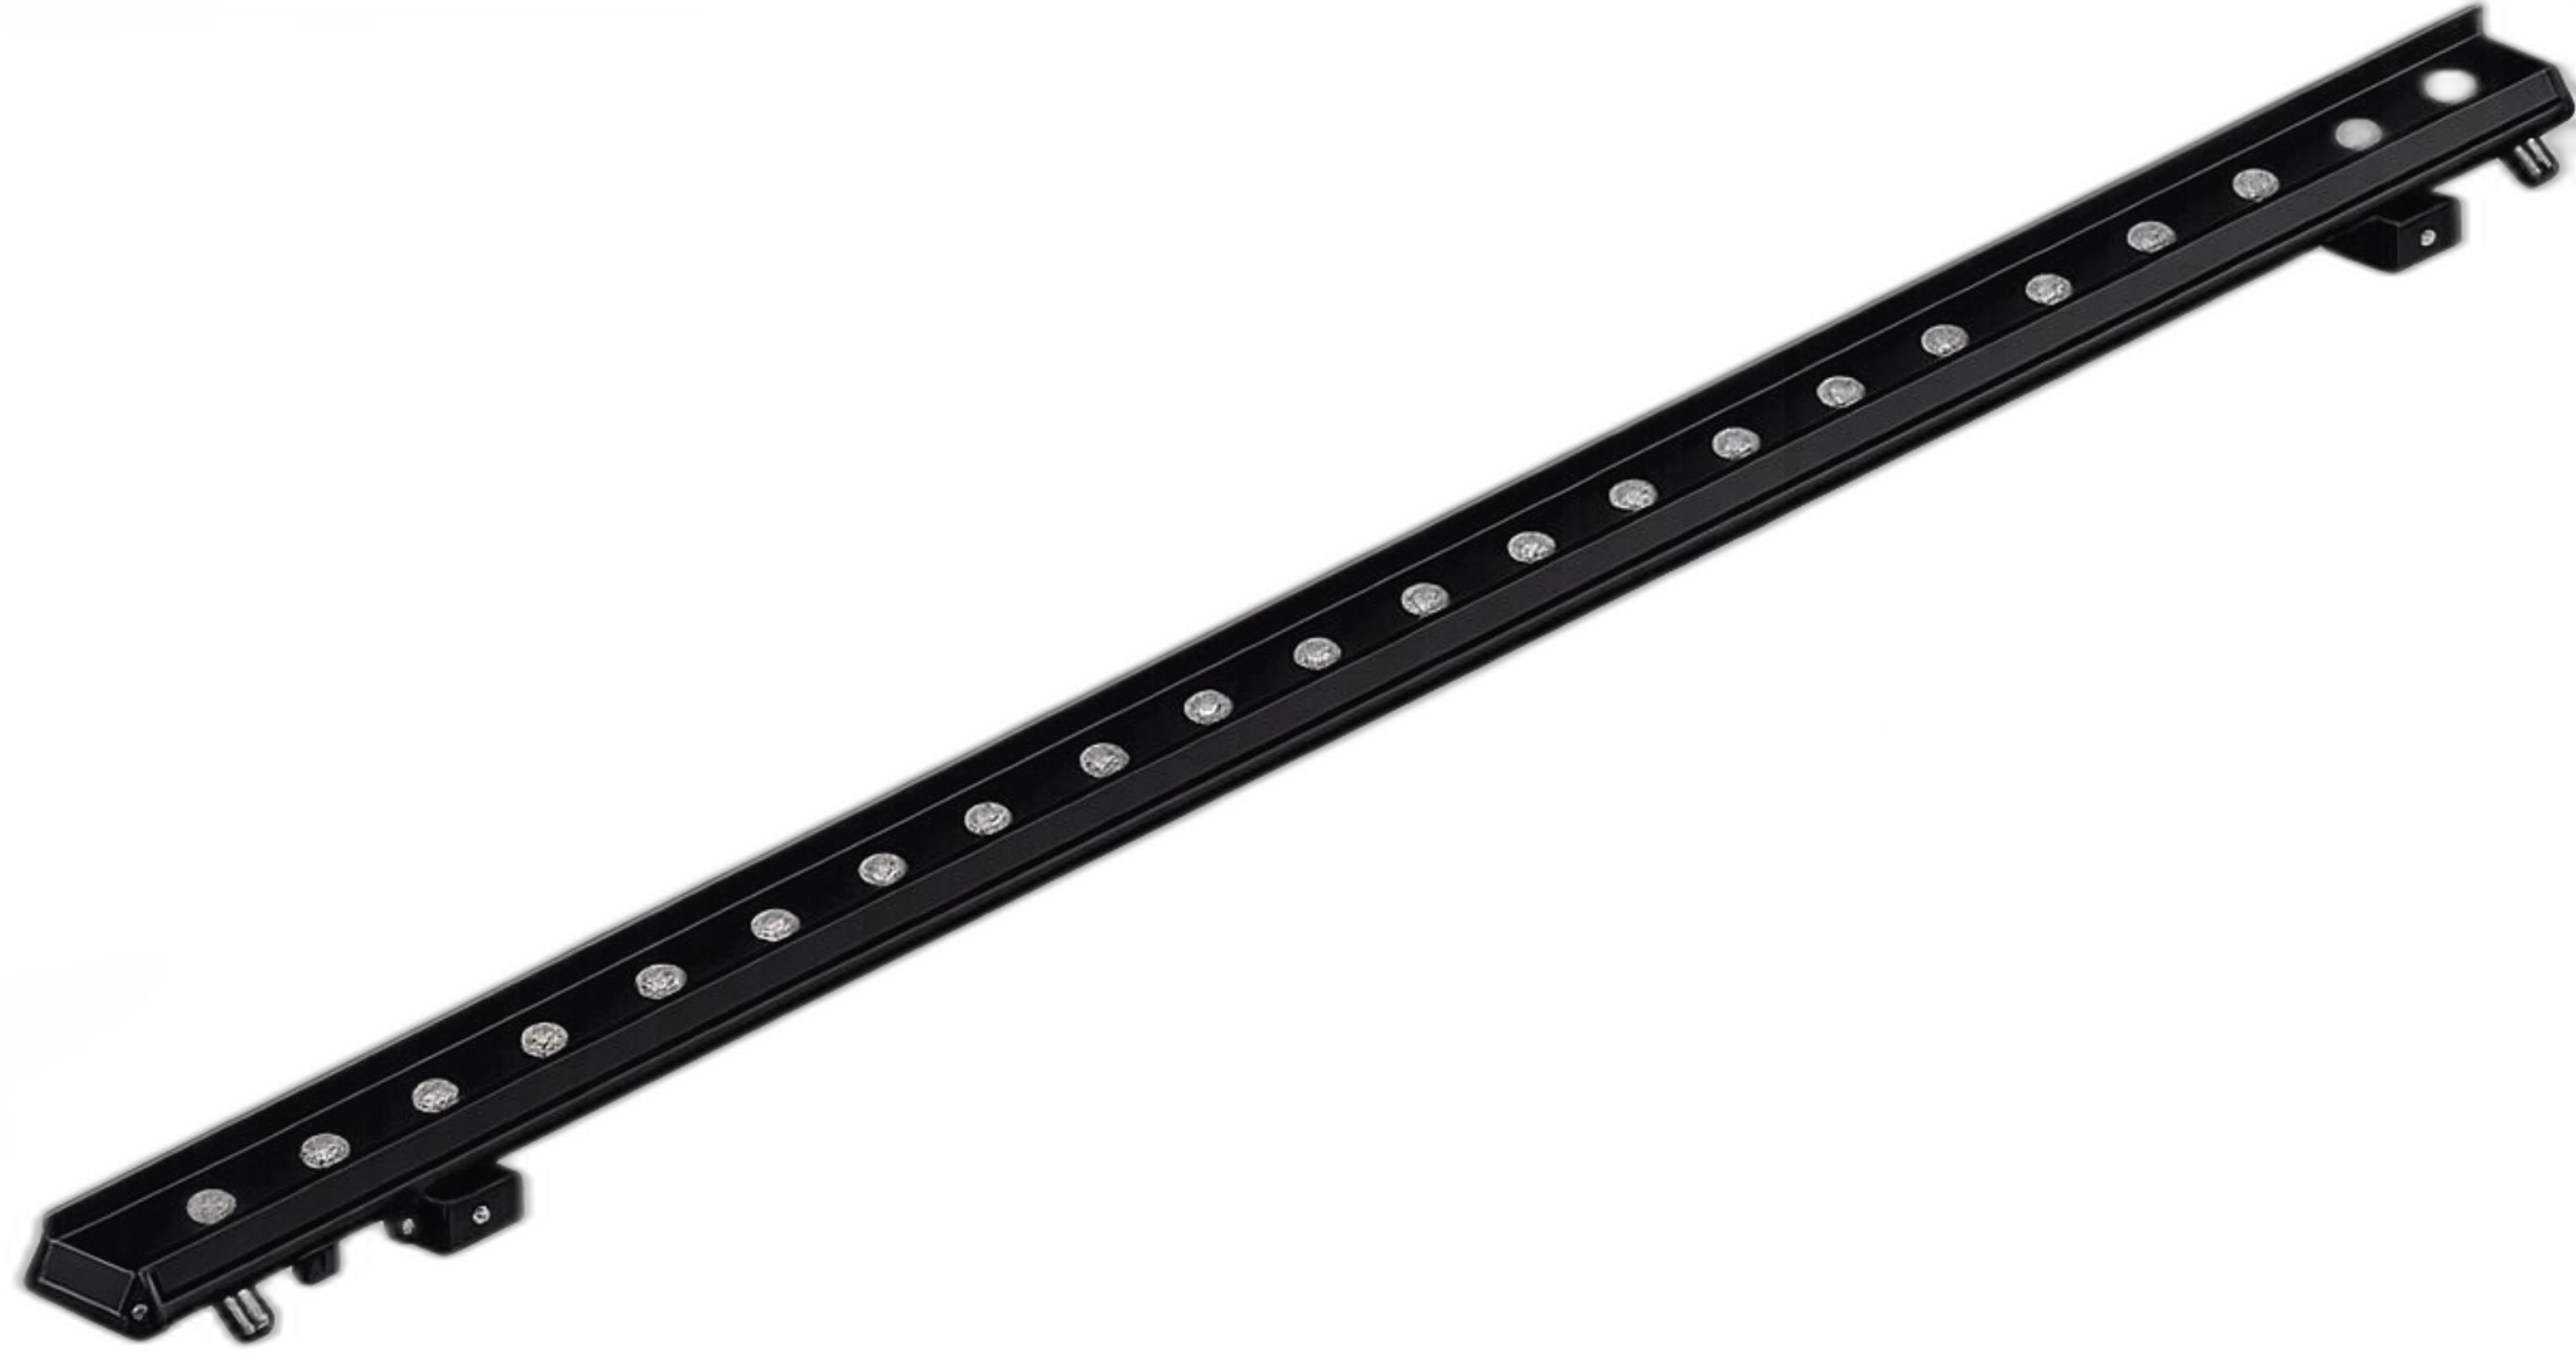
LINE M
A refined silhouette and strict geometry make LINE M complement any facade — a soft even wash that highlights the building's volume and texture.
Linear, point and flood luminaires for façades, with optics, white or RGBW light, DALI/DMX options and project supply.
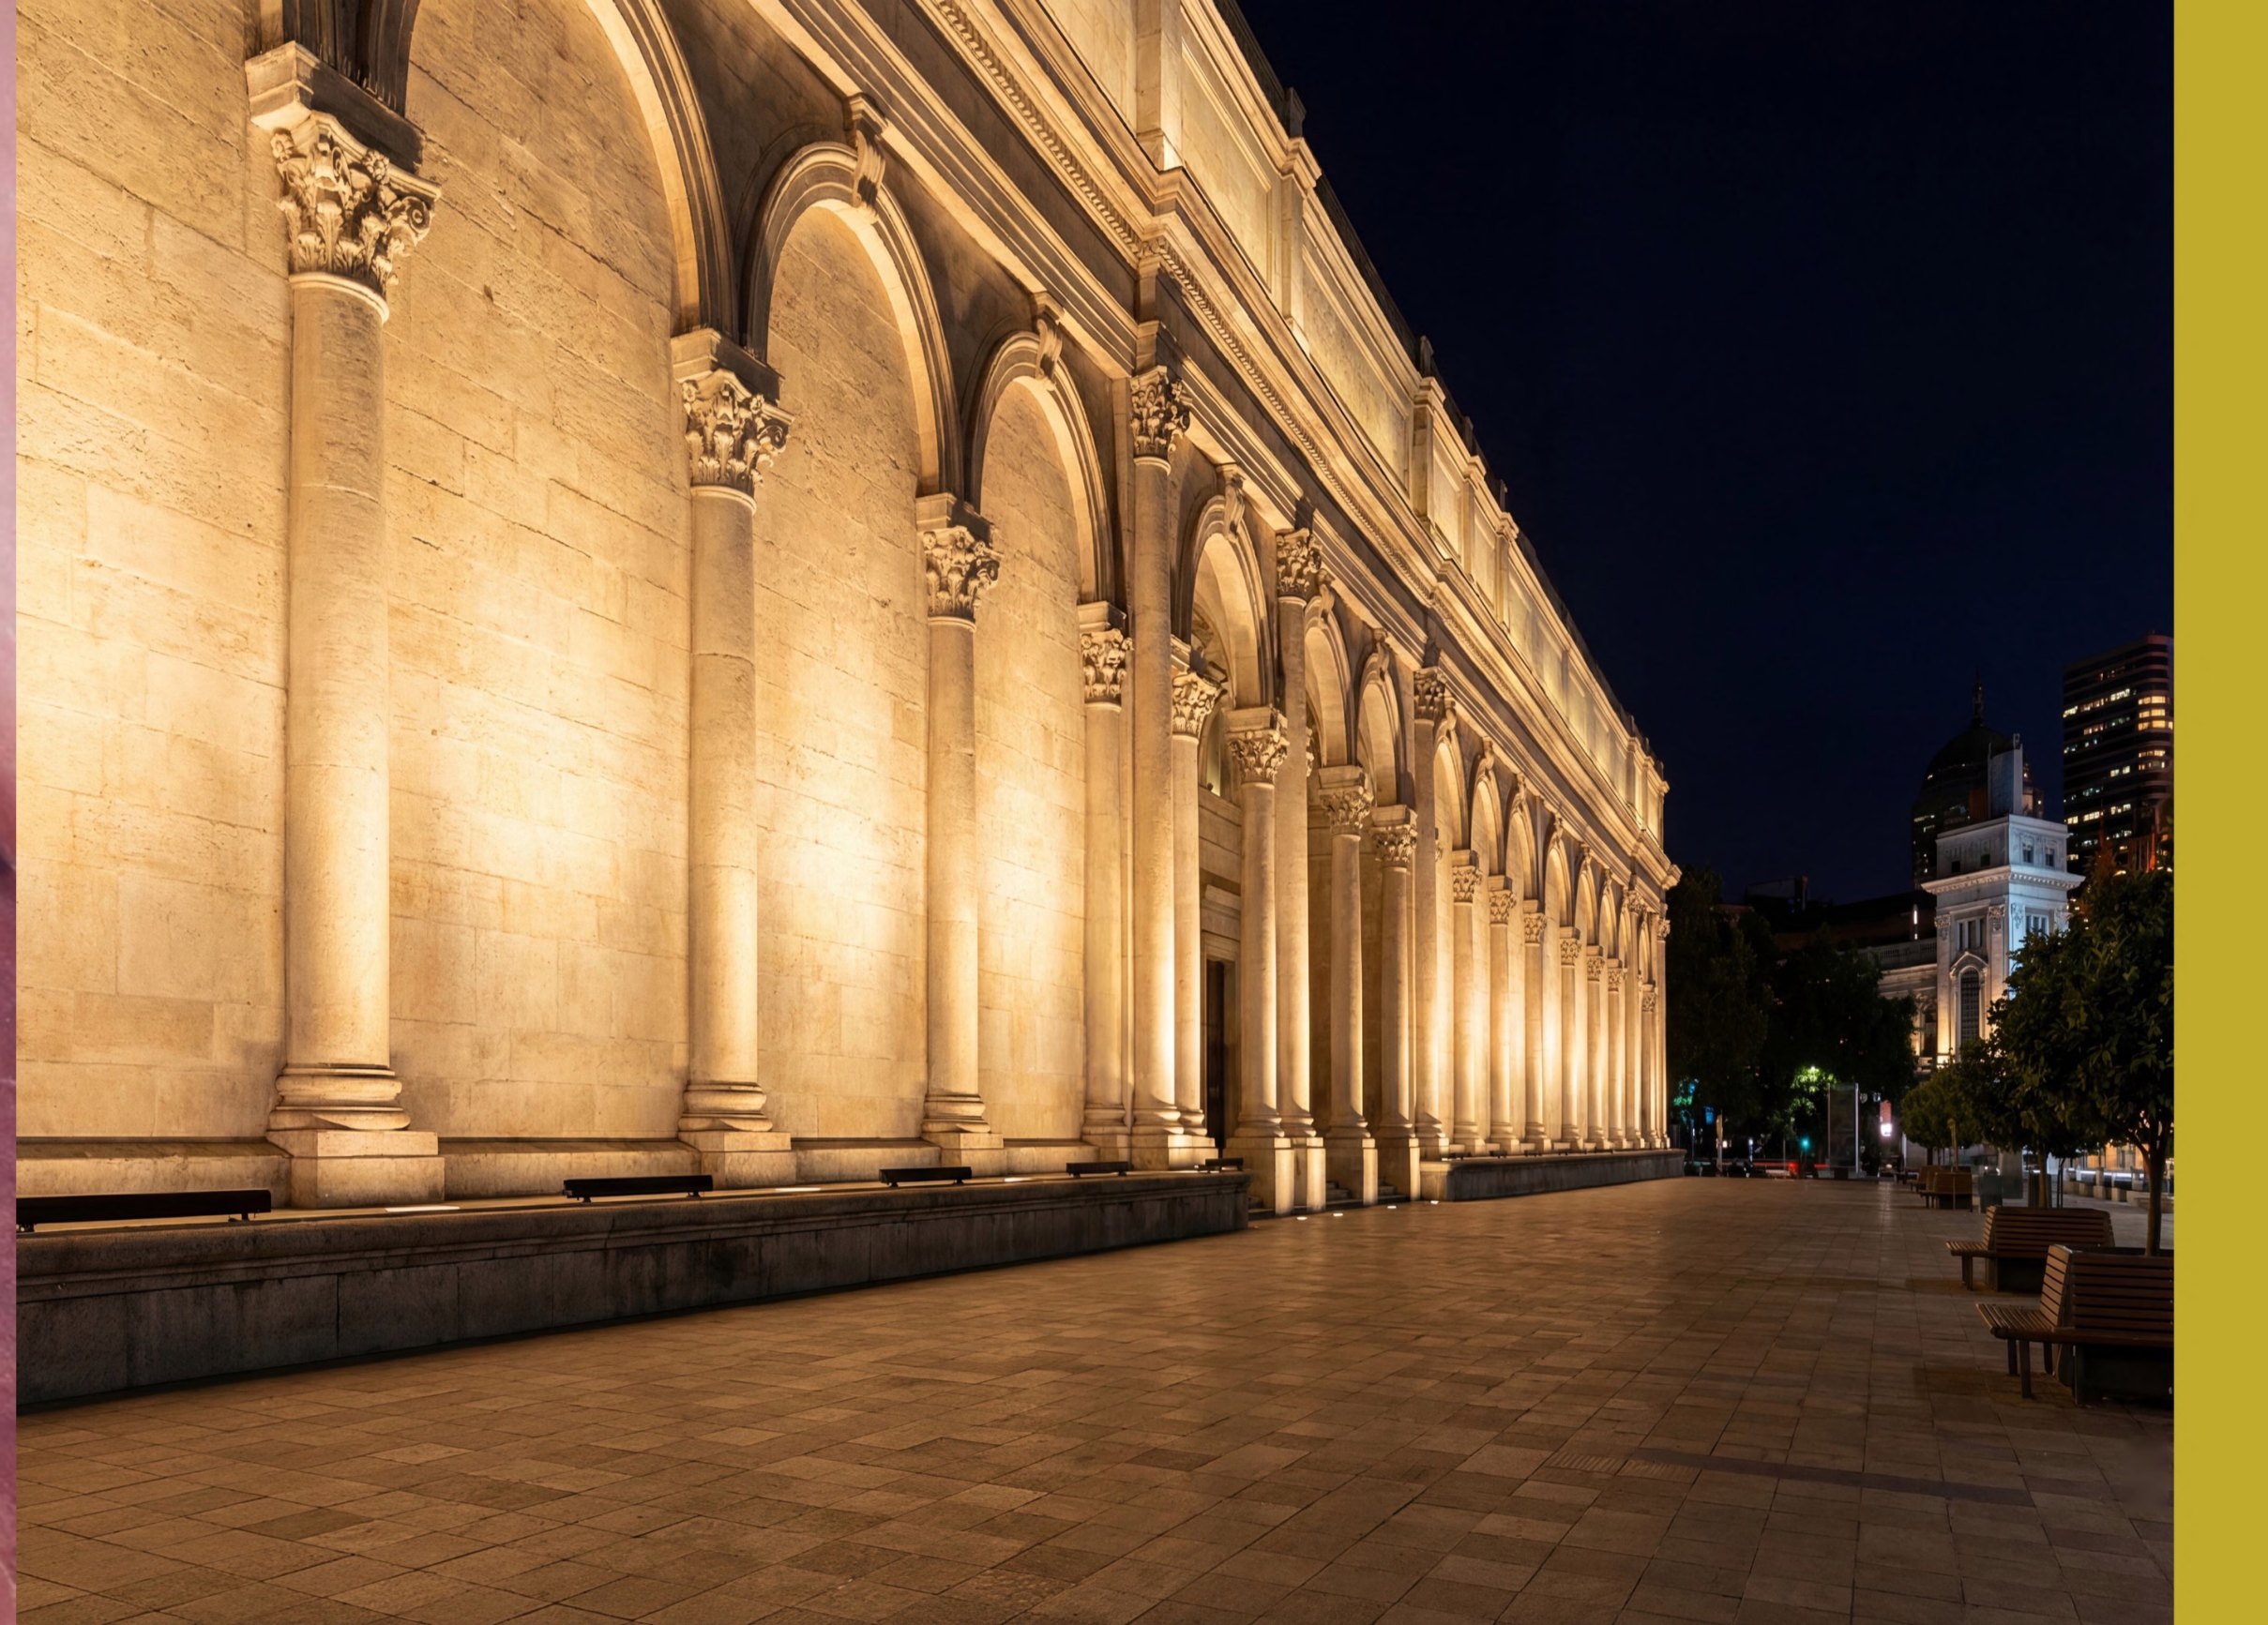
Architectural lighting should reveal the building form and remain practical to operate. The concept starts with the façade task: contours, accents, columns, piers, cornices or uniform flood lighting.
A refined silhouette and strict geometry make LINE M complement any facade — a soft even wash that highlights the building's volume and texture.
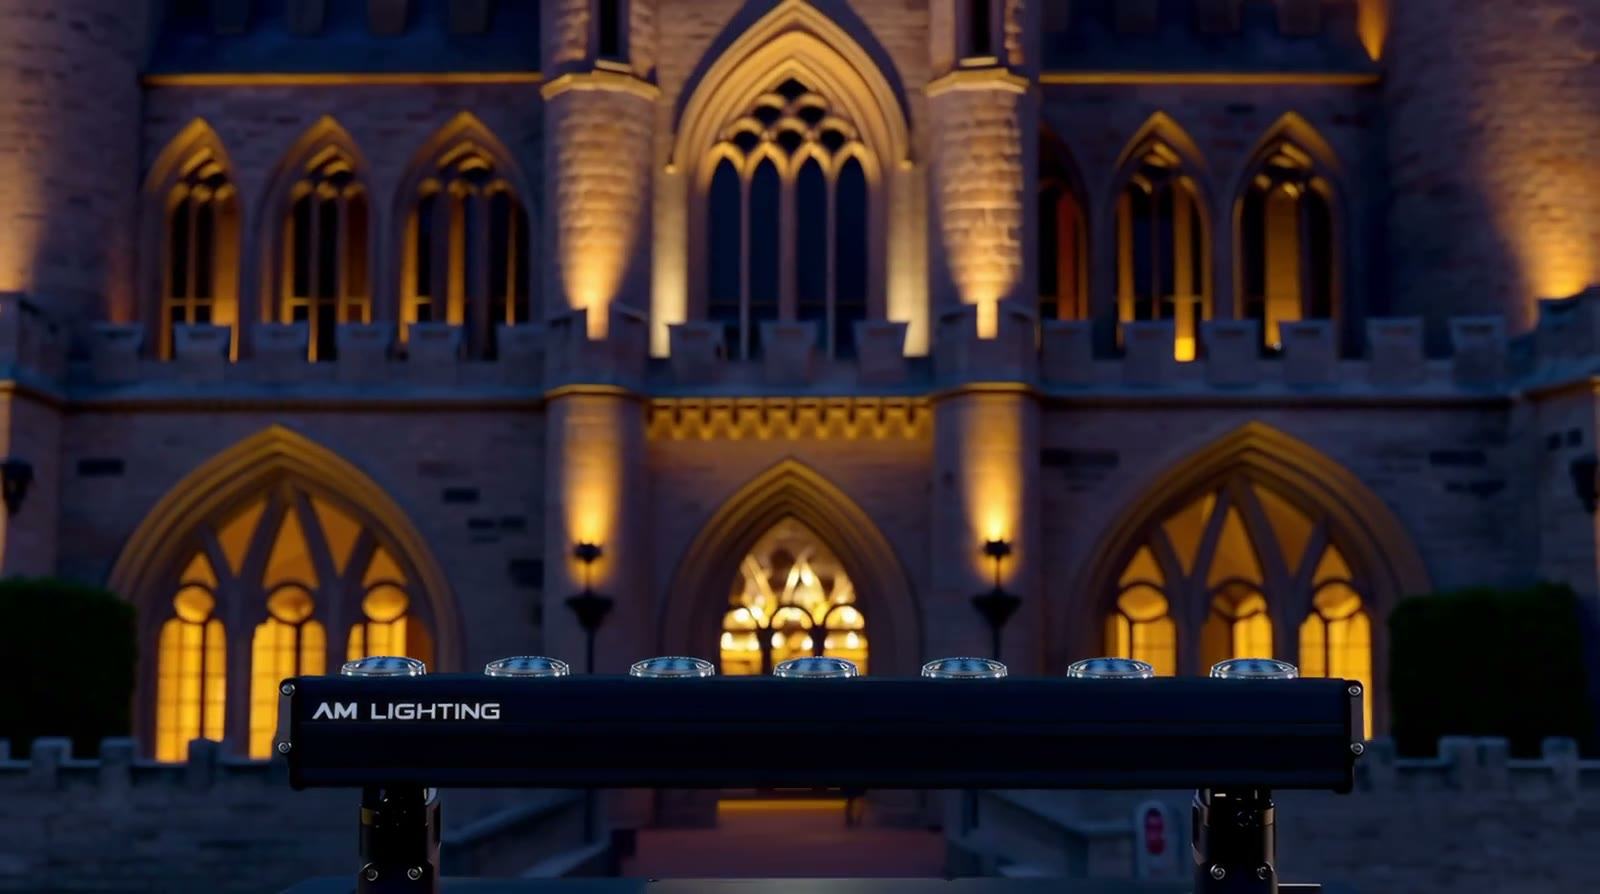
A linear luminaire for architectural facade lighting. Slim O26 mm aluminum housing, narrow optics for even wash of columns, arches and vertical surfaces.
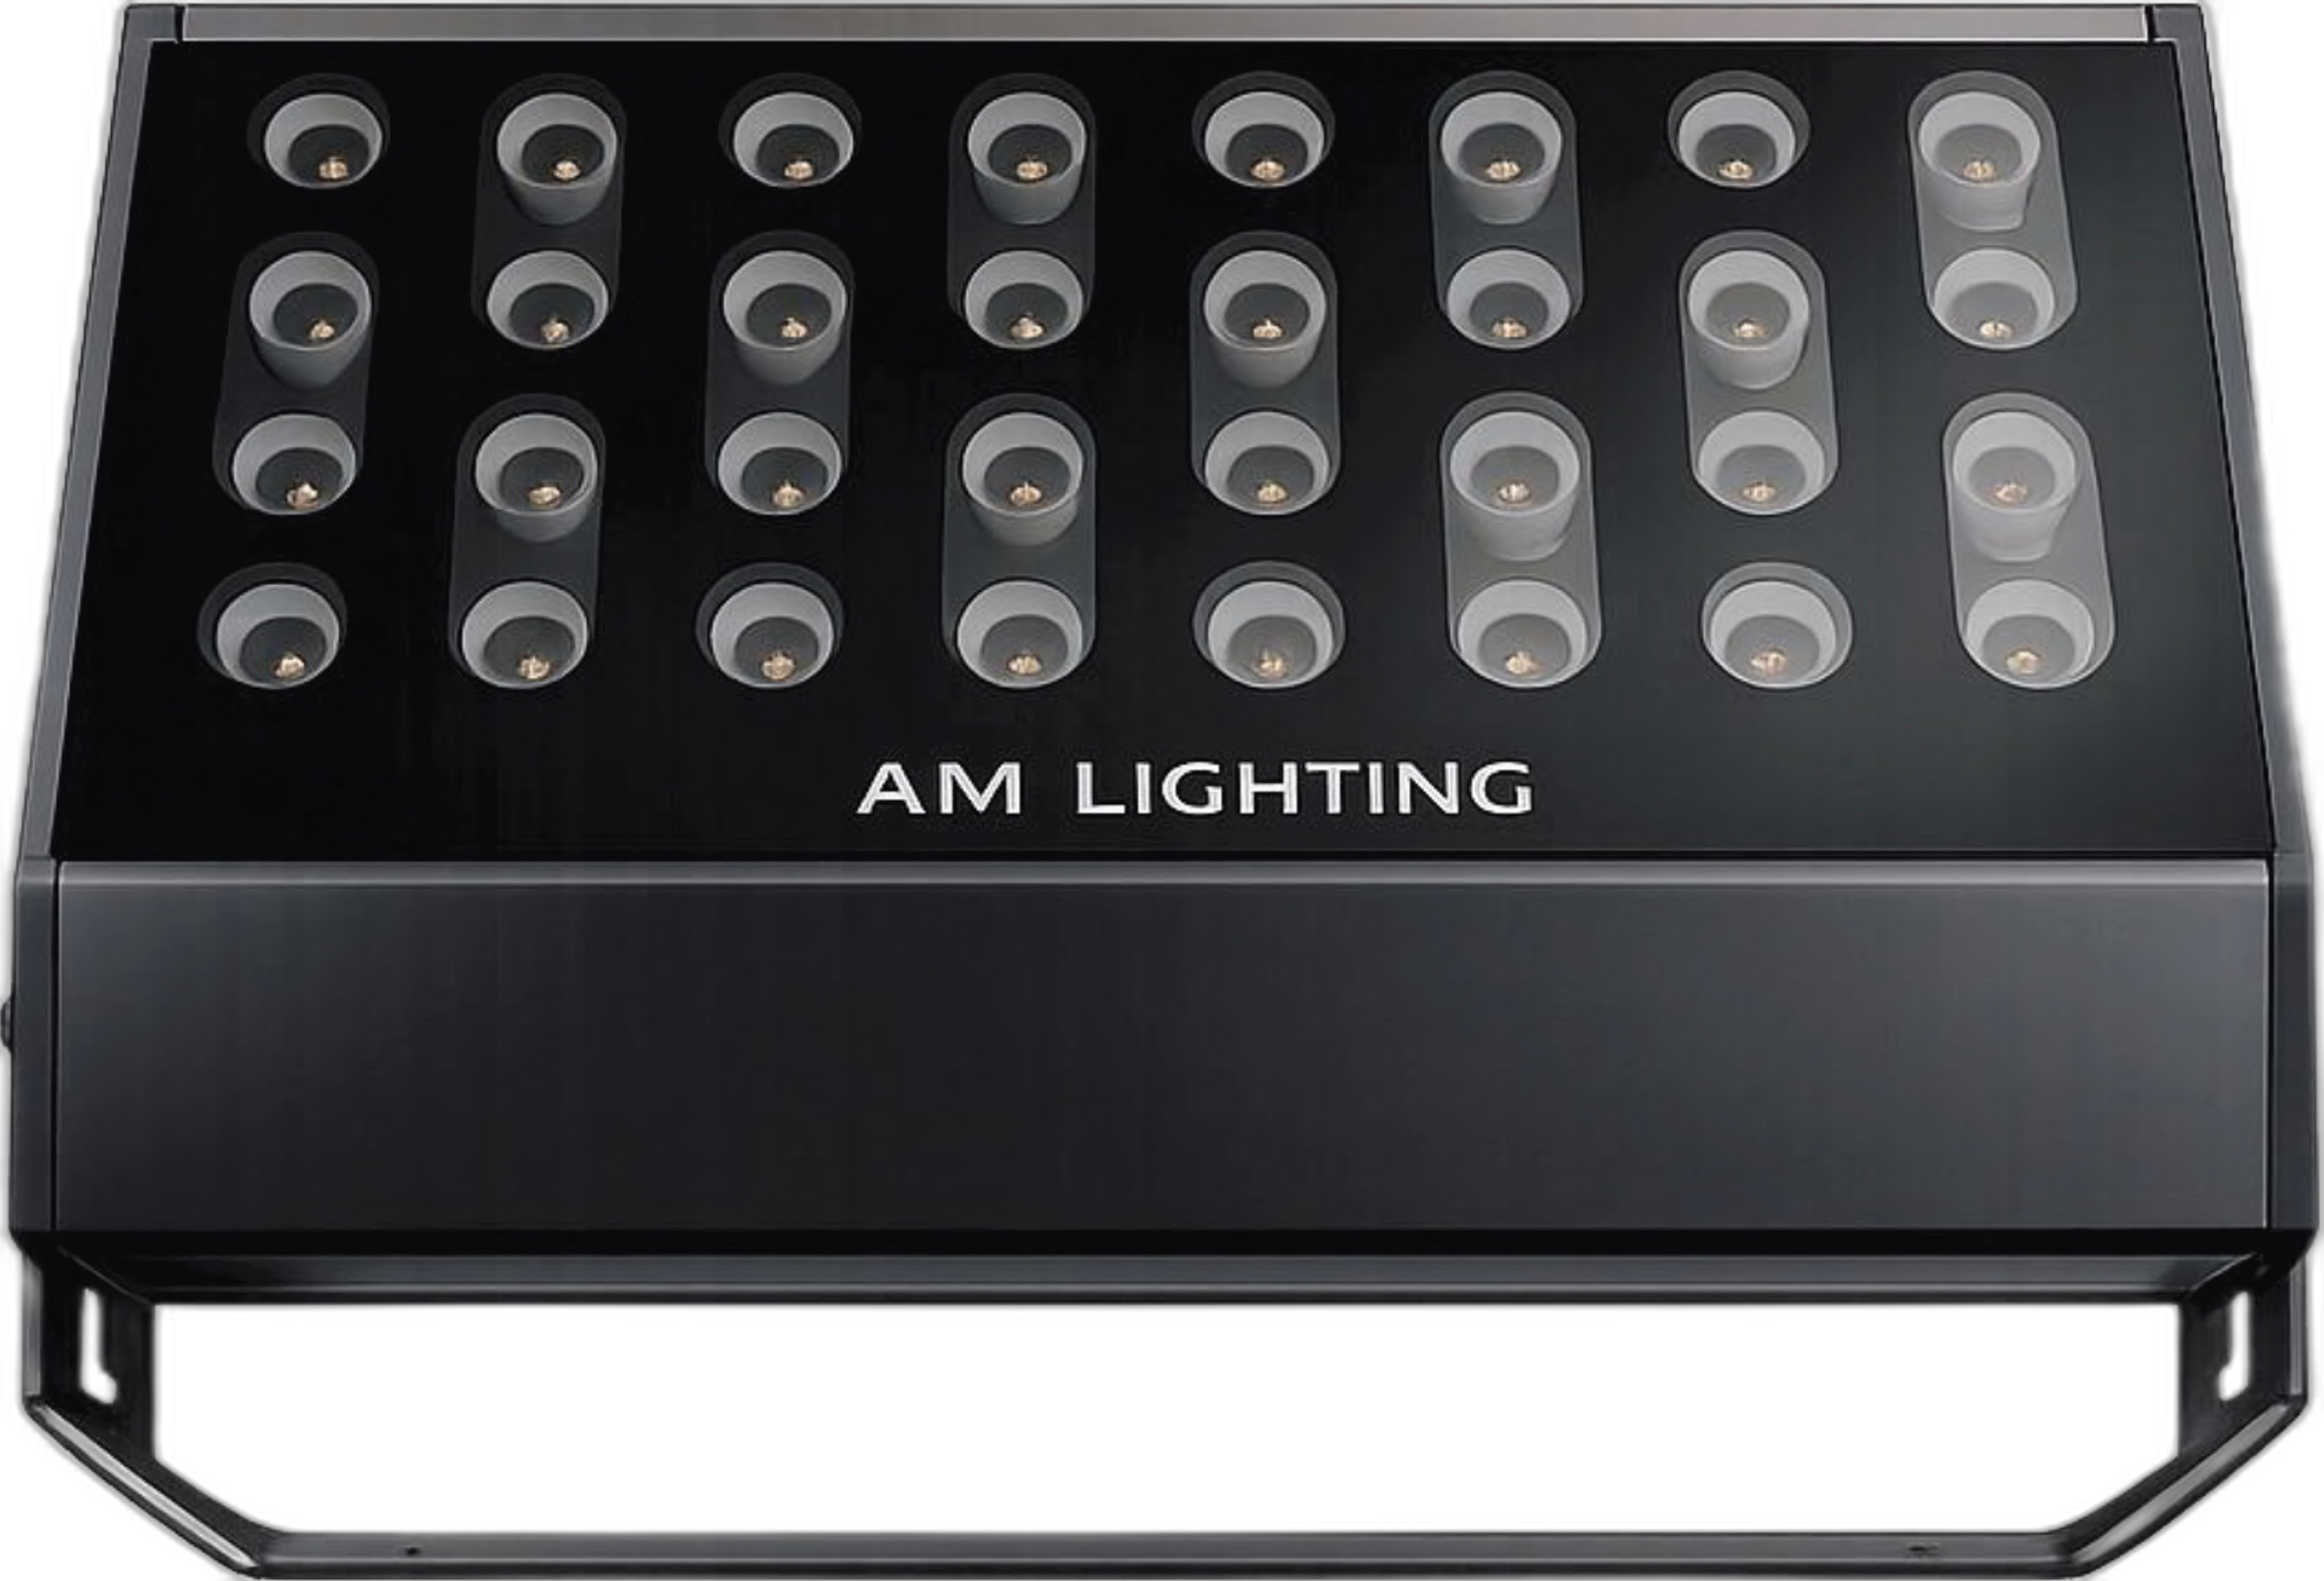
The PEAK floodlight lineup combines compactness and power — from large-scale facade wash to pinpoint light accents.
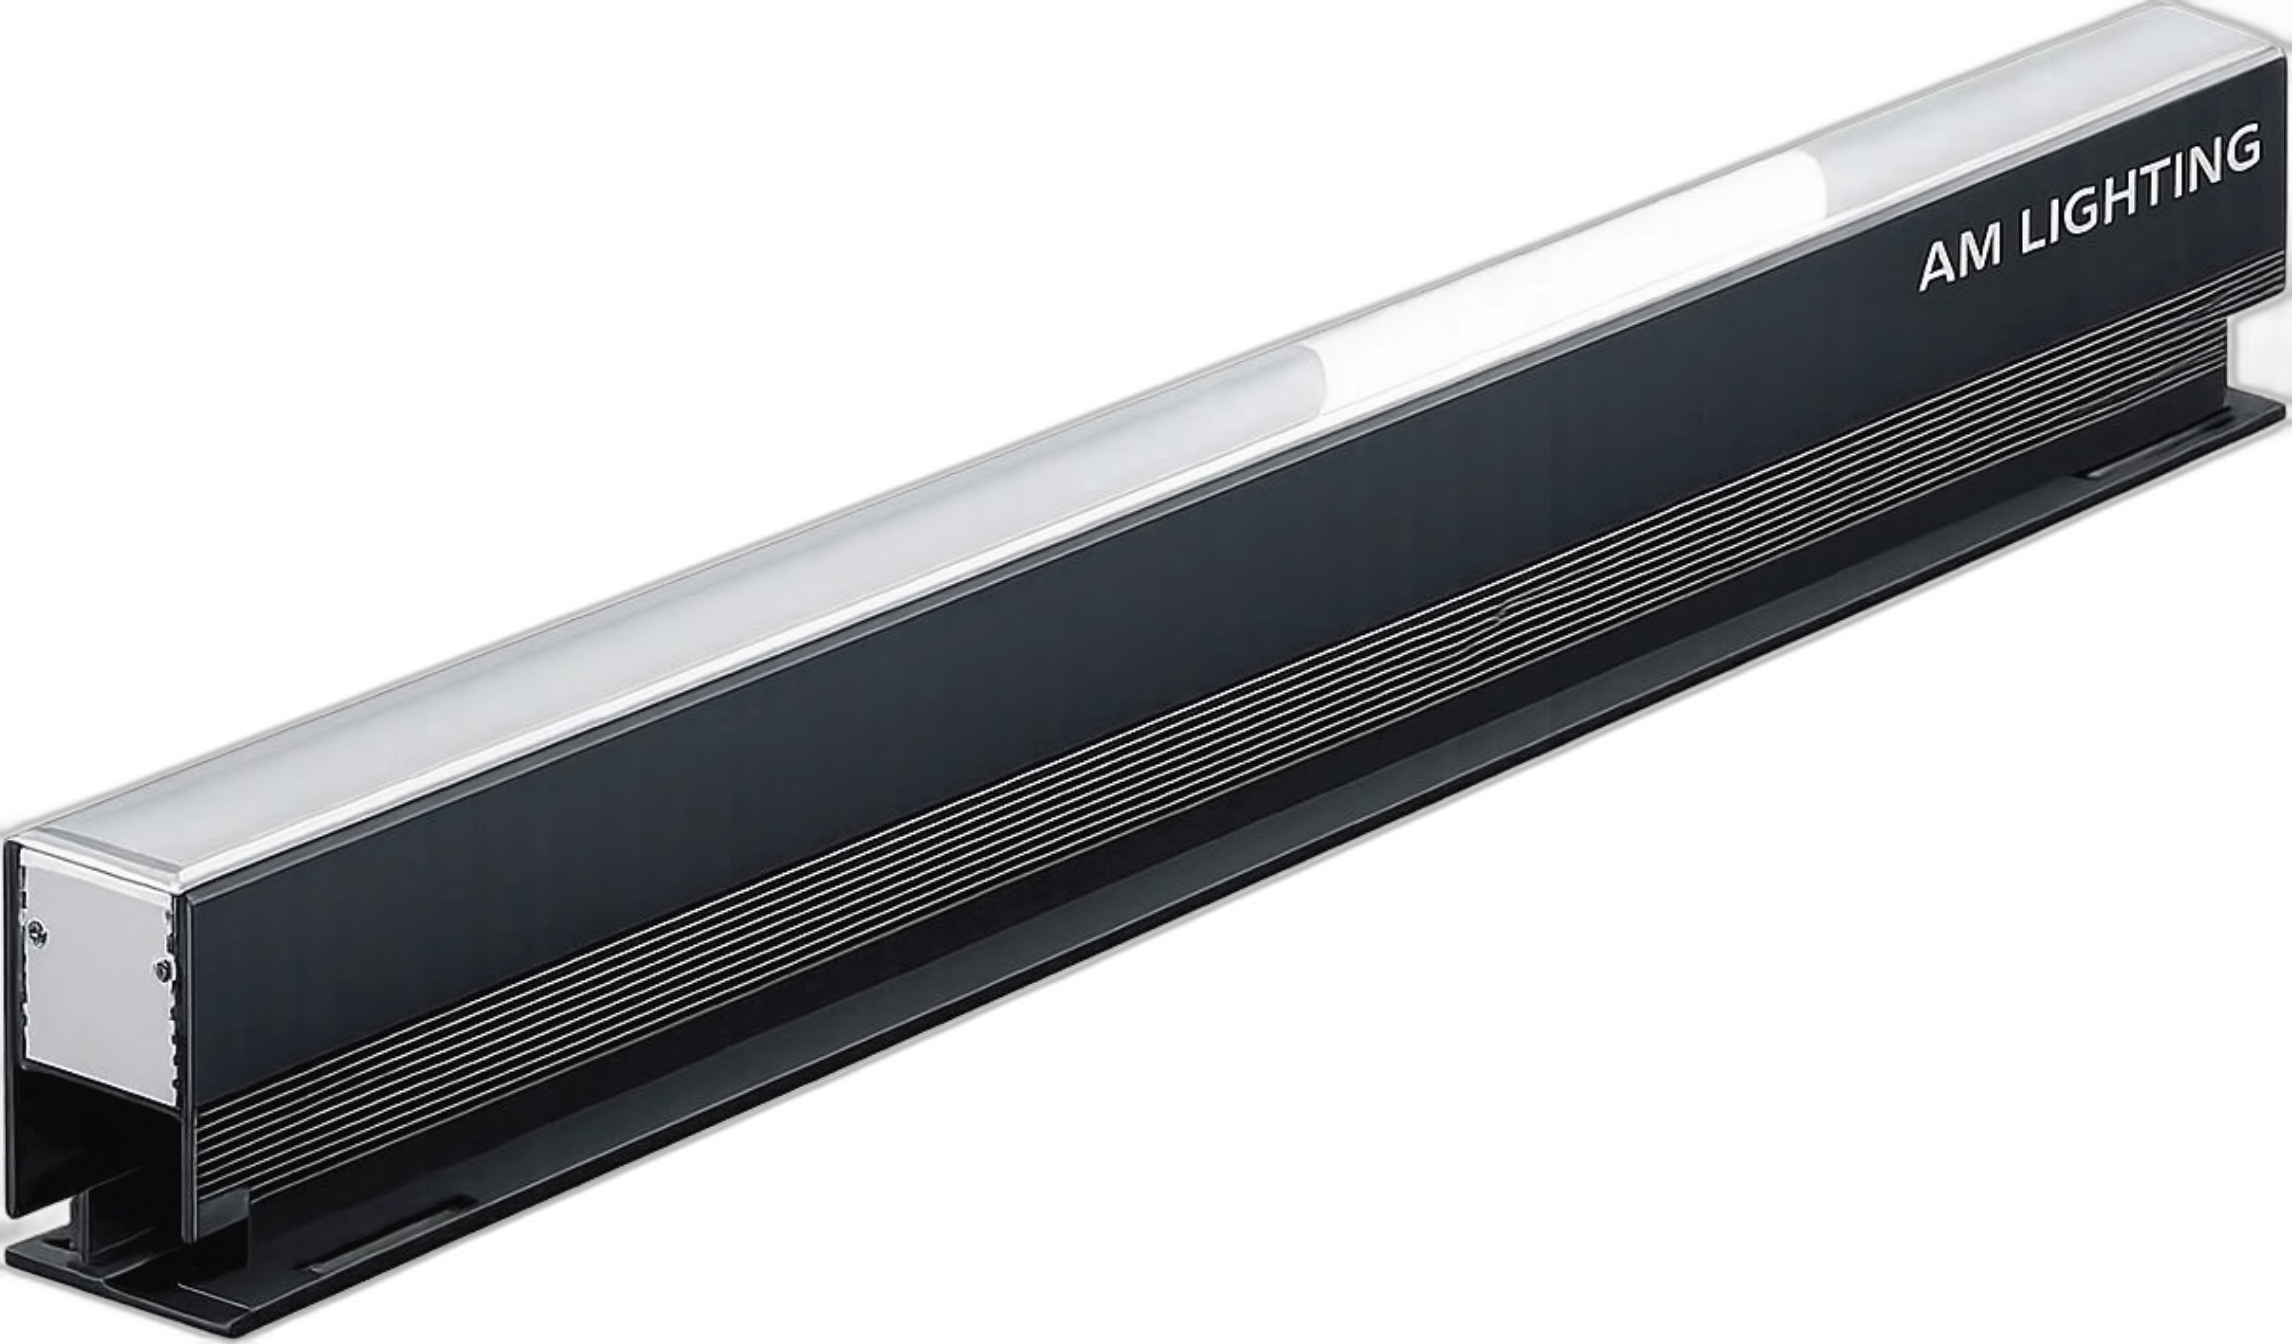
The in-ground INSET model creates seamless light strips in the landscape — emits a delicate, evenly distributed light.
We review the plans and requirements, select luminaires and optics, and prepare a commercial proposal. A DIALux calculation can be included after the initial specification is agreed.
Send project detailsPlans, dimensions, mounting heights and project requirements.
Luminaire models, optics, output and quantity.
Specification, pricing and agreed supply terms.
It depends on the distance to the surface, feature geometry and required beam width.
The range includes RGBW and digital control options; the configuration is agreed for the project.
Façade drawings or visualisations, dimensions, mounting positions, the intended effect and control requirements.