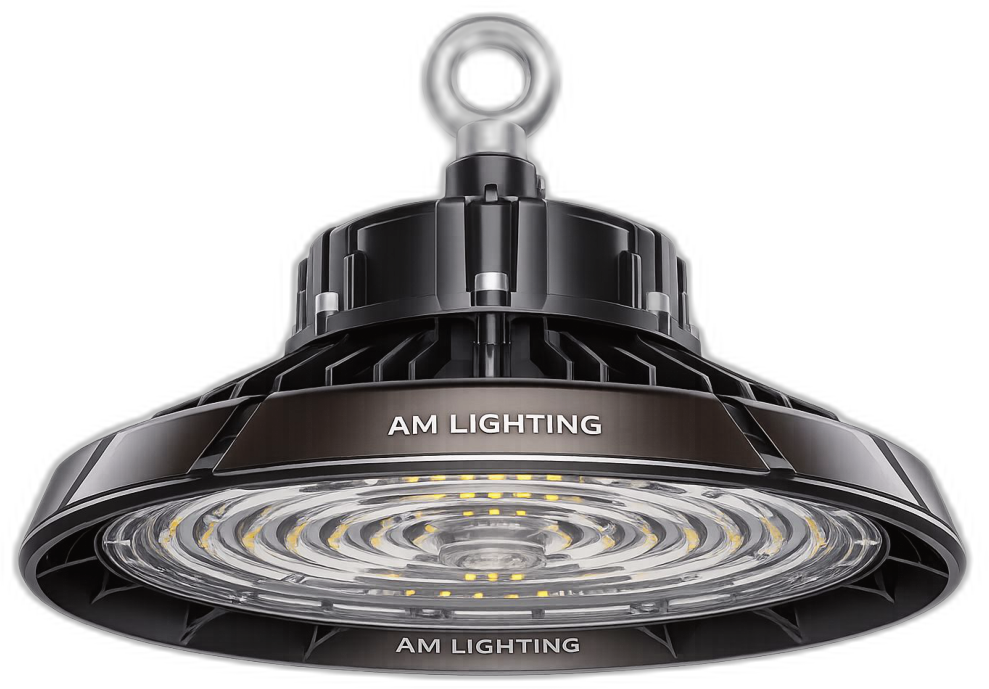
HANGAR S / M / L / XL
A universal dome luminaire for workshops, warehouses and sports halls with ceiling heights from 5 to 30 meters. Reinforced aluminum housing with efficient heat dissipation, DALI support.
DIALux lighting calculation for a project, AM Lighting luminaire and optic selection, specification and commercial proposal.
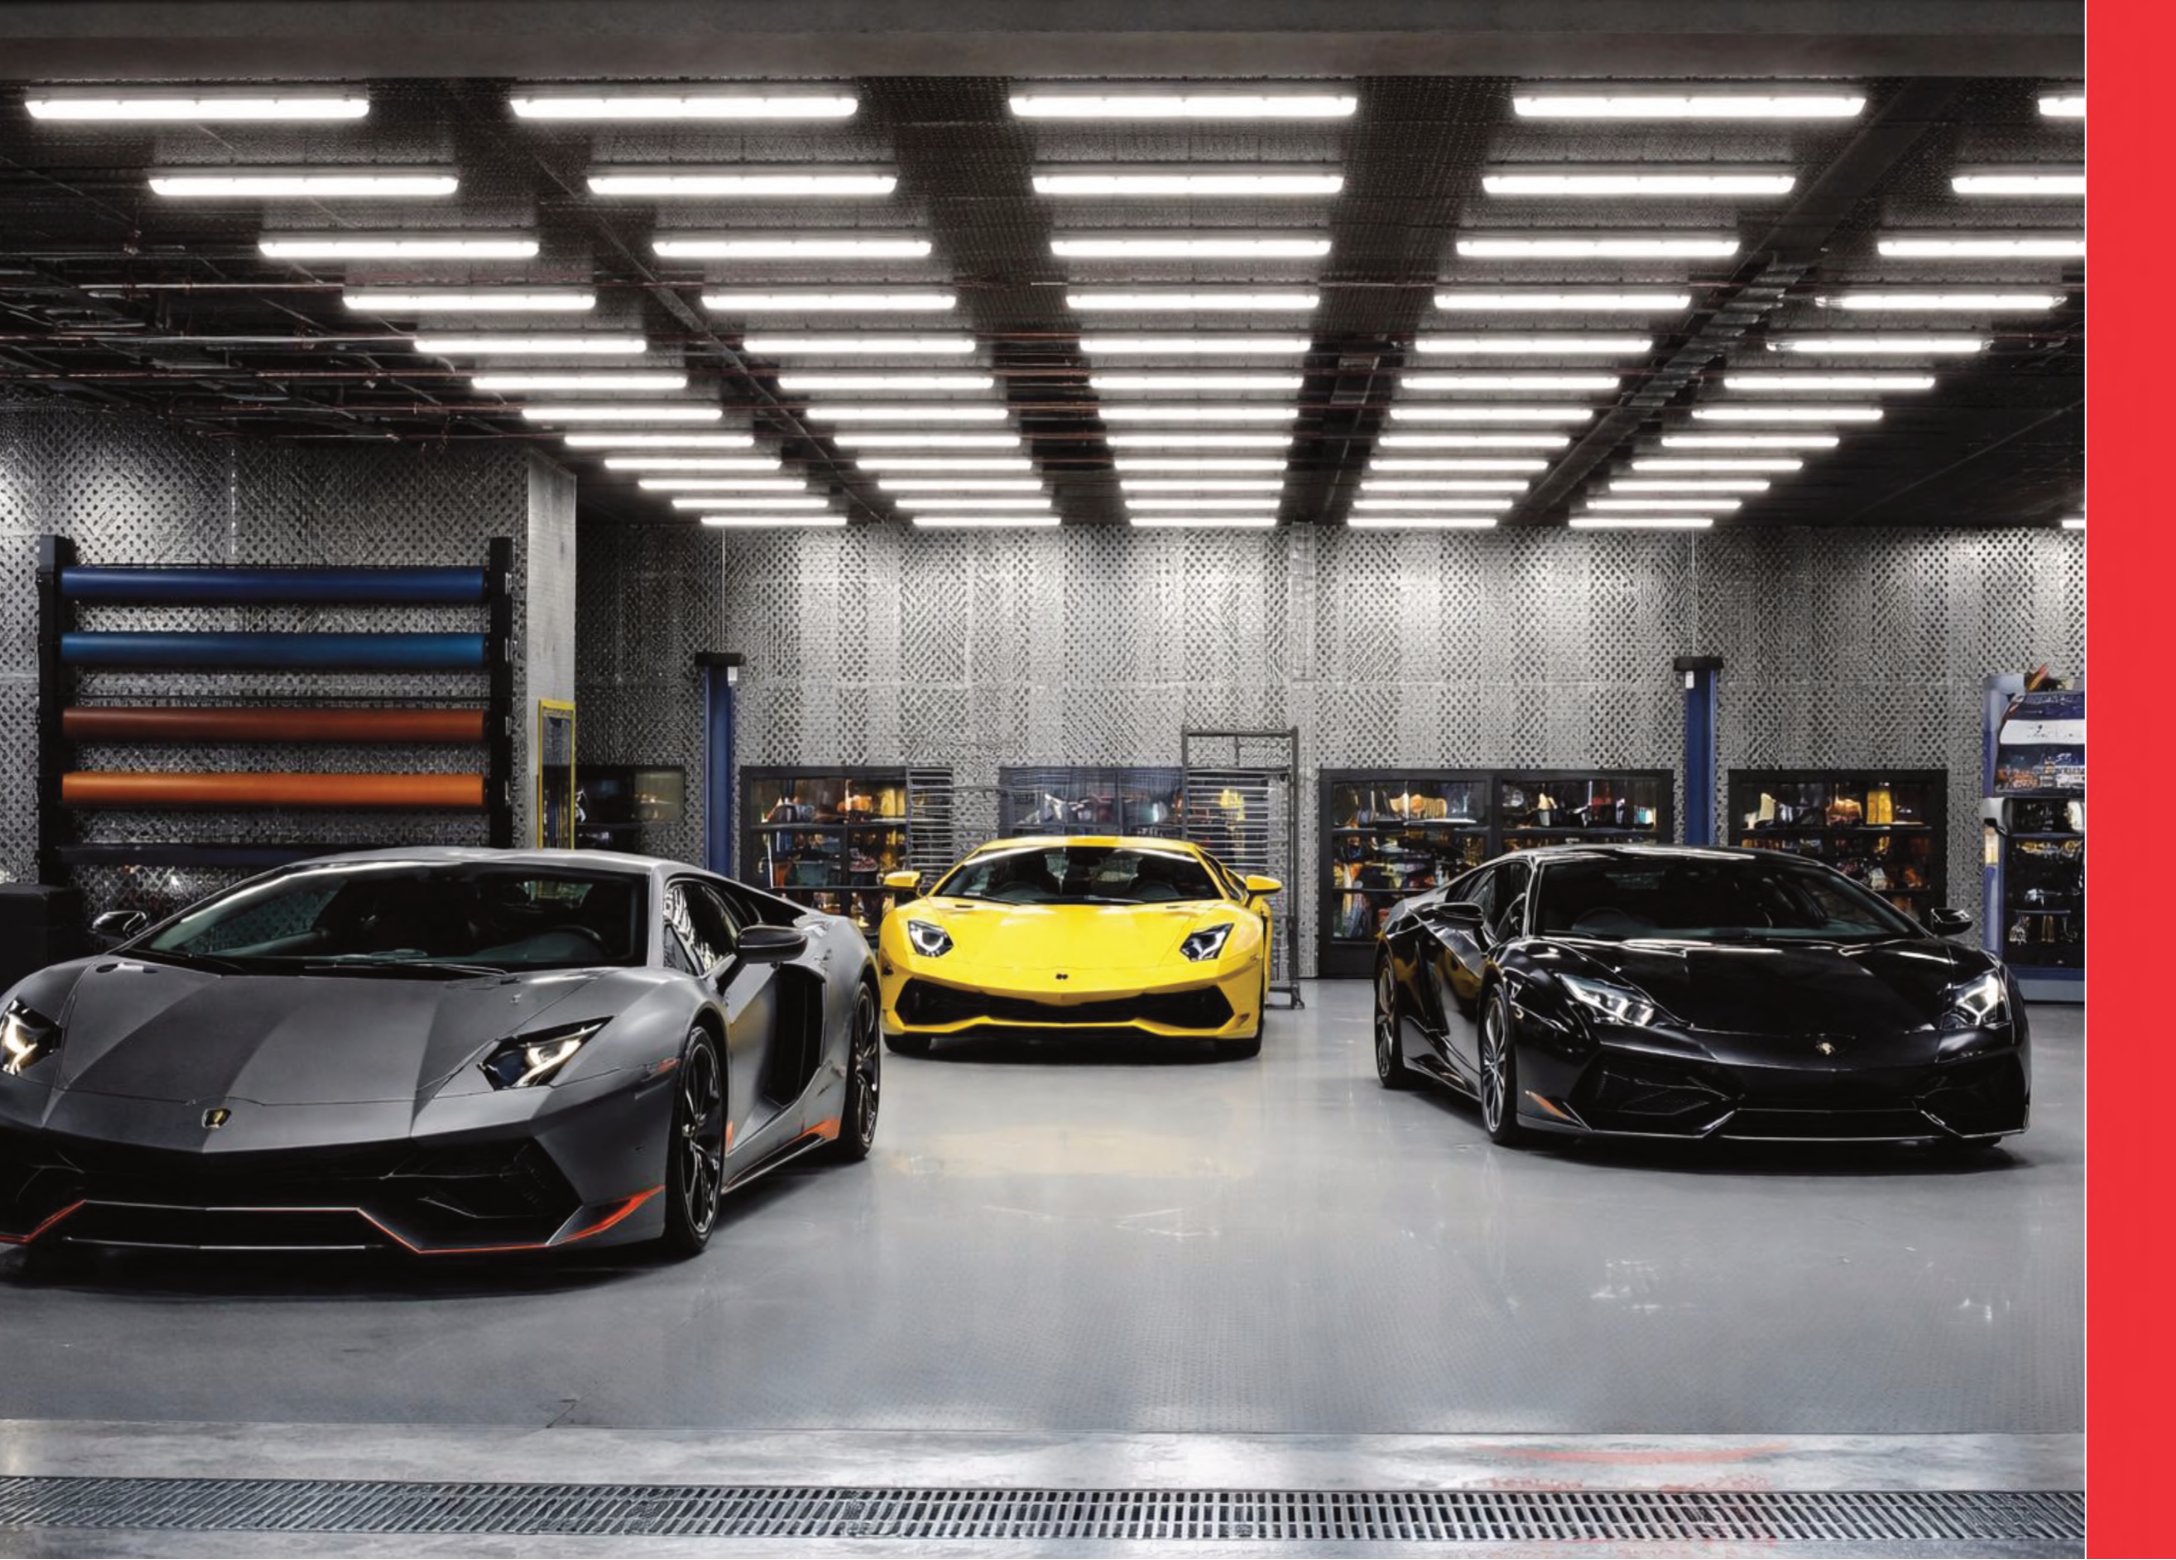
A lighting calculation connects project requirements with a specific layout, luminaire output and optic. AM Lighting engineers prepare the model after the input data and initial specification are agreed.
A universal dome luminaire for workshops, warehouses and sports halls with ceiling heights from 5 to 30 meters. Reinforced aluminum housing with efficient heat dissipation, DALI support.
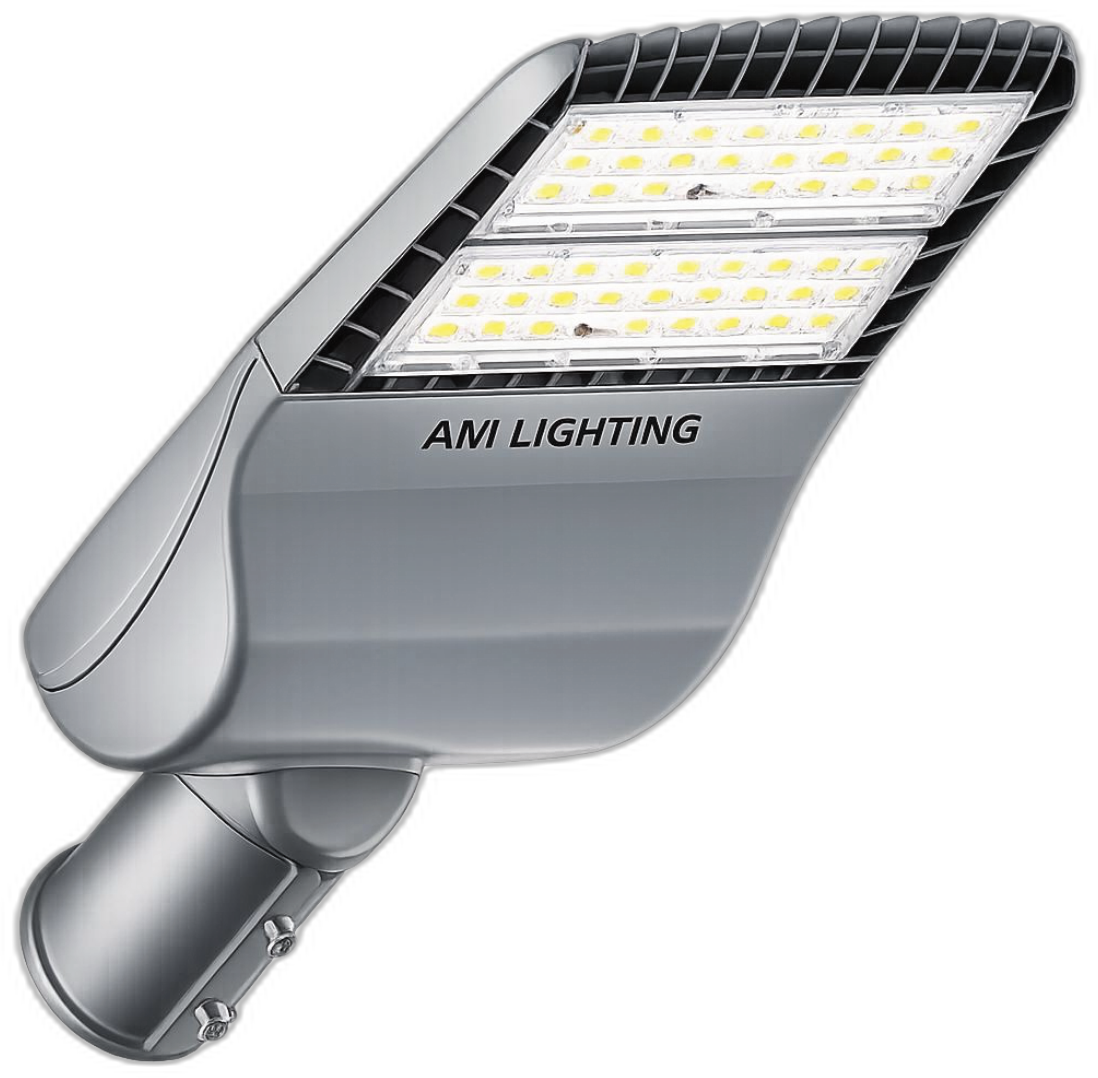
A luminaire for broad roads and highways. Unique optics and a wide power range — a replacement for 300 W sodium luminaires.
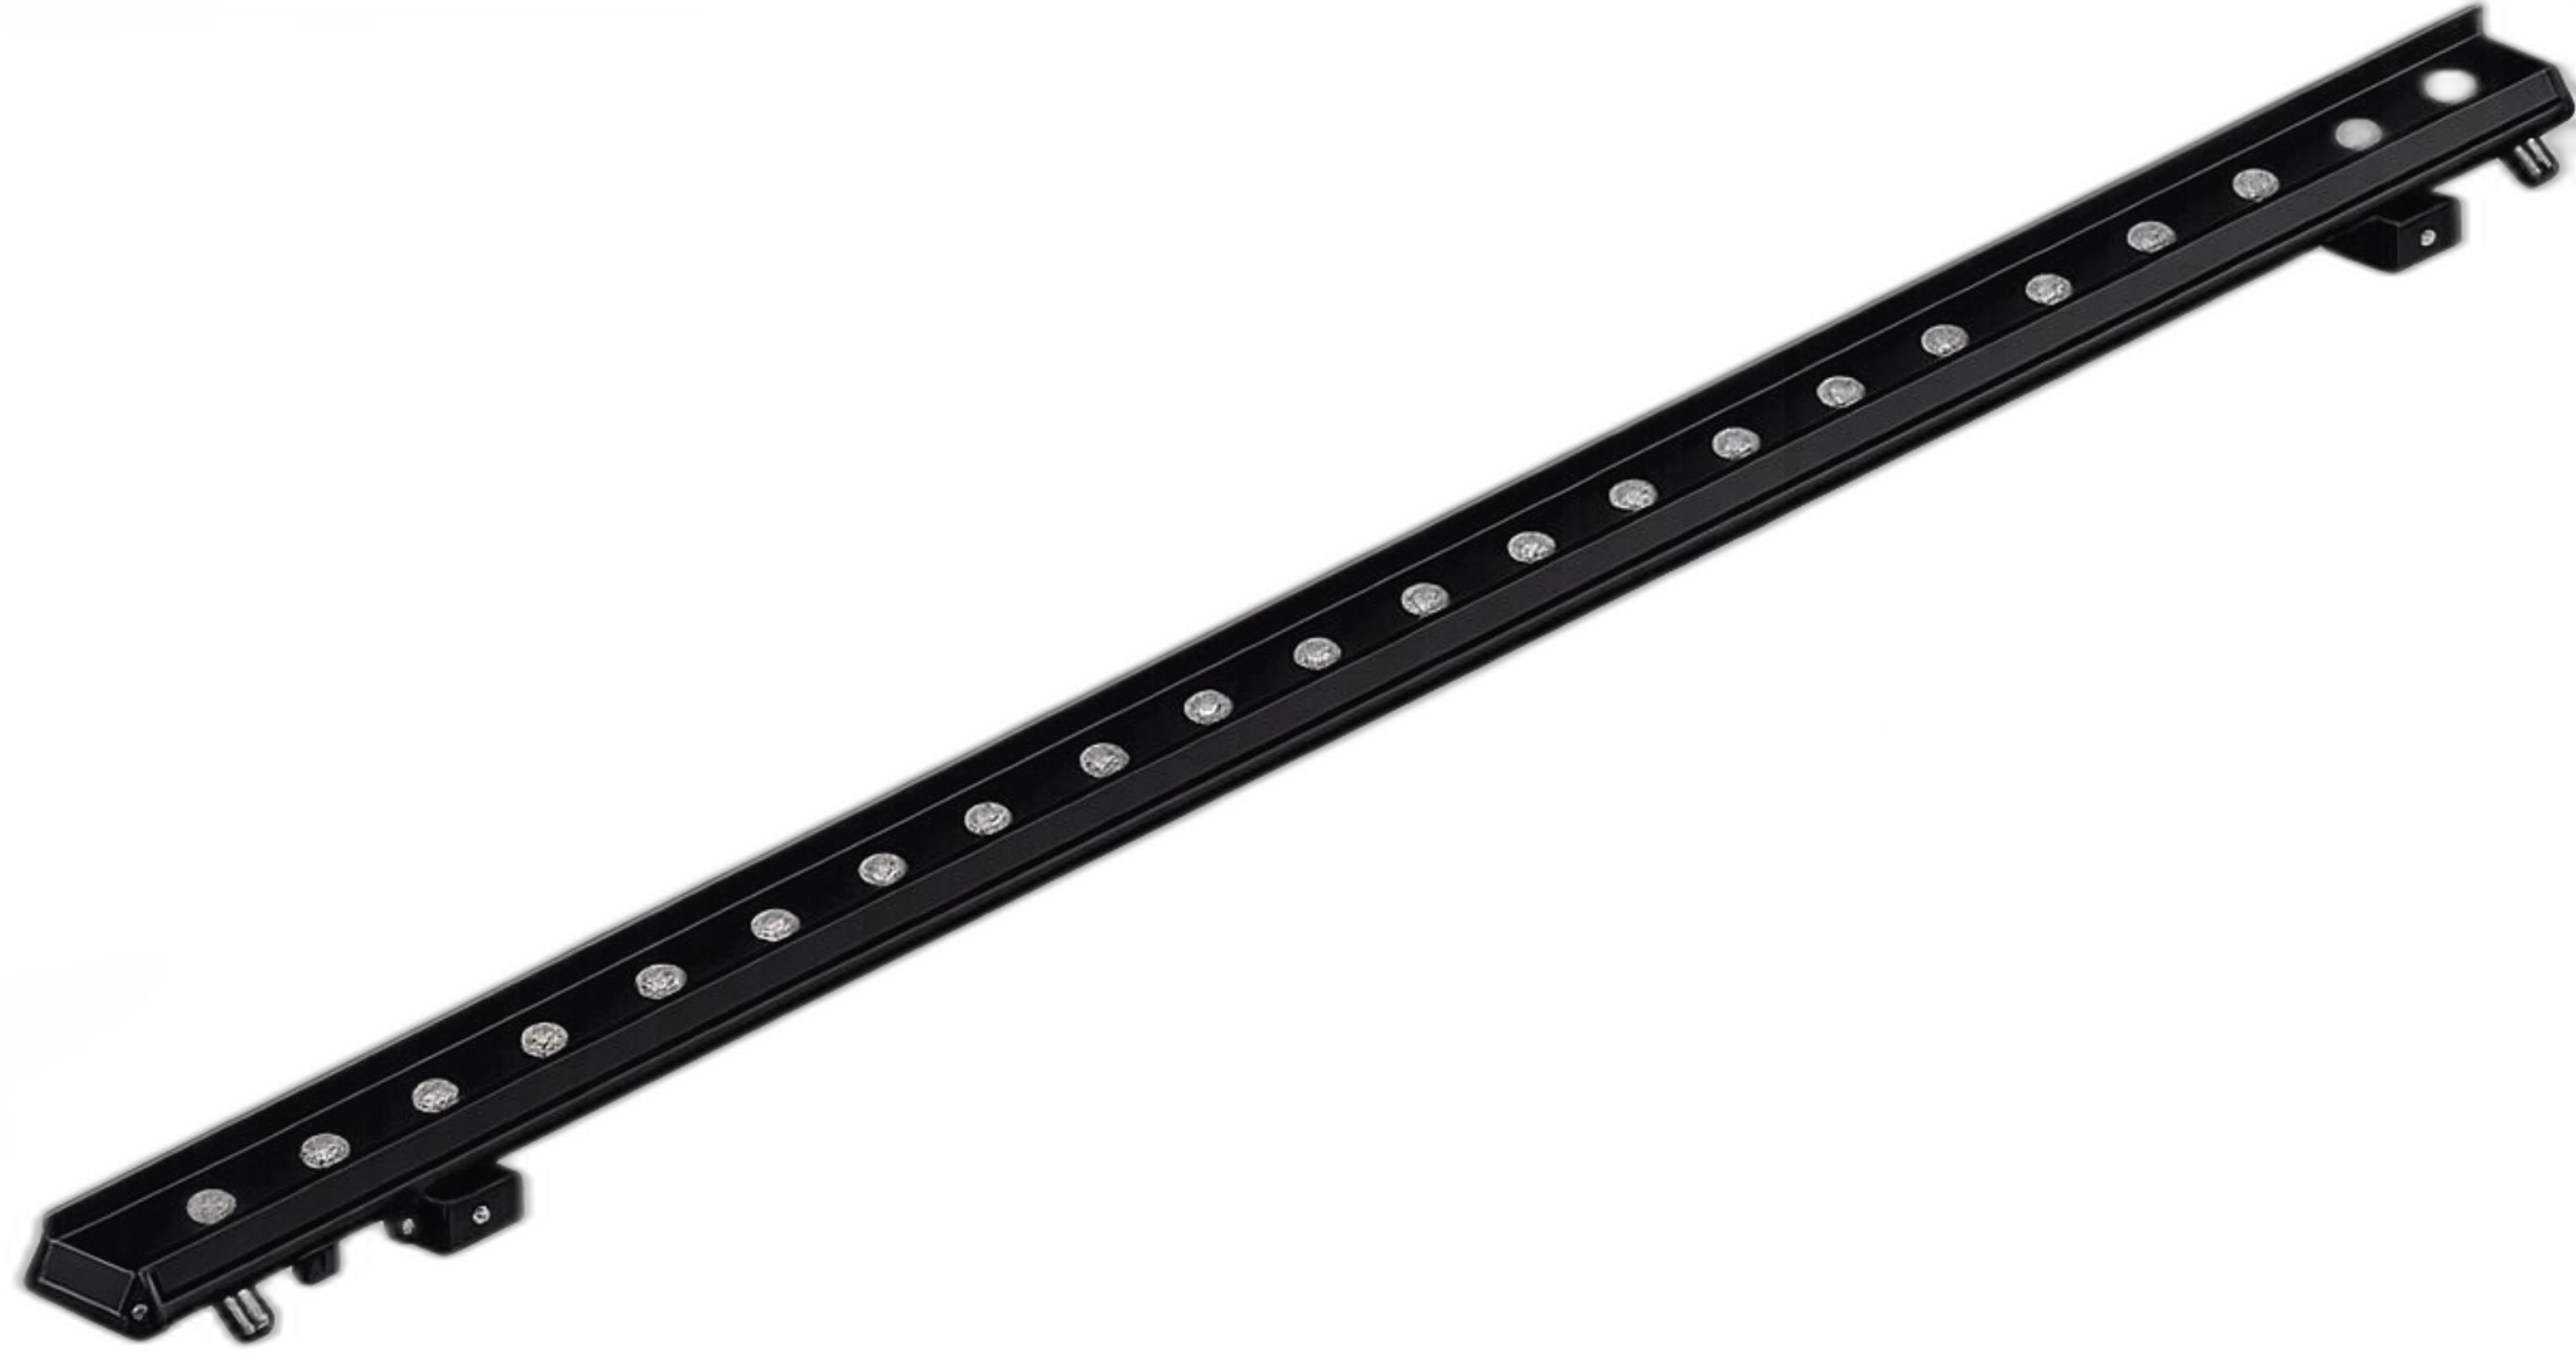
A refined silhouette and strict geometry make LINE M complement any facade — a soft even wash that highlights the building's volume and texture.
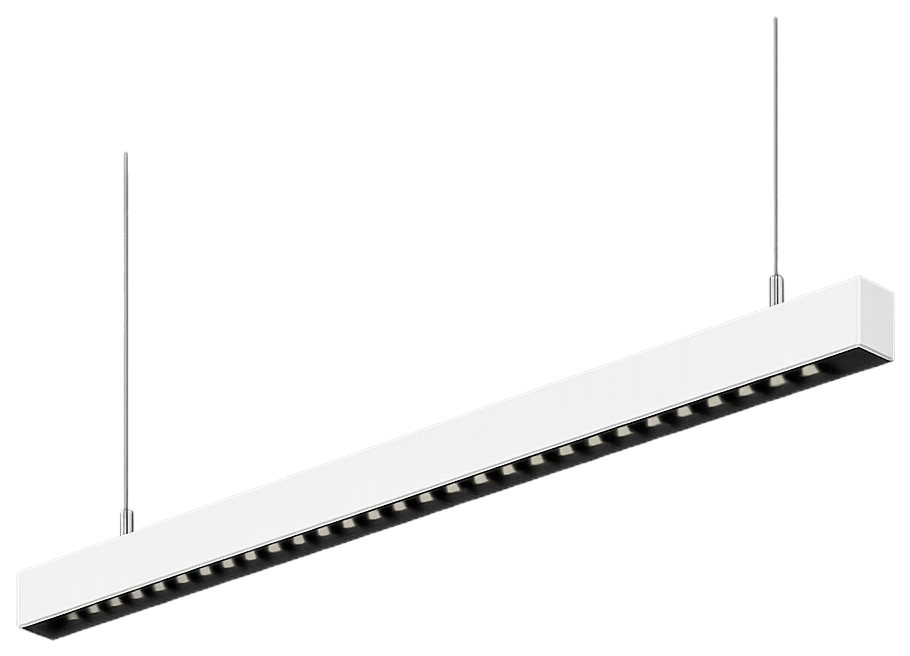
A wide choice of optical components — honeycomb louvre, diffuser plate, prismatic diffuser, lens reflector — for any lighting scenario.
We review the plans and requirements, select luminaires and optics, and prepare a commercial proposal. A DIALux calculation can be included after the initial specification is agreed.
Send project detailsPlans, dimensions, mounting heights and project requirements.
Luminaire models, optics, output and quantity.
Specification, pricing and agreed supply terms.
Plans or drawings, dimensions, mounting heights, area use, available mounting points and lighting requirements.
The deliverables are agreed for the task and typically include the model, layout and selected equipment specification.
A commercial proposal is prepared for the agreed equipment specification, quantity and configuration.